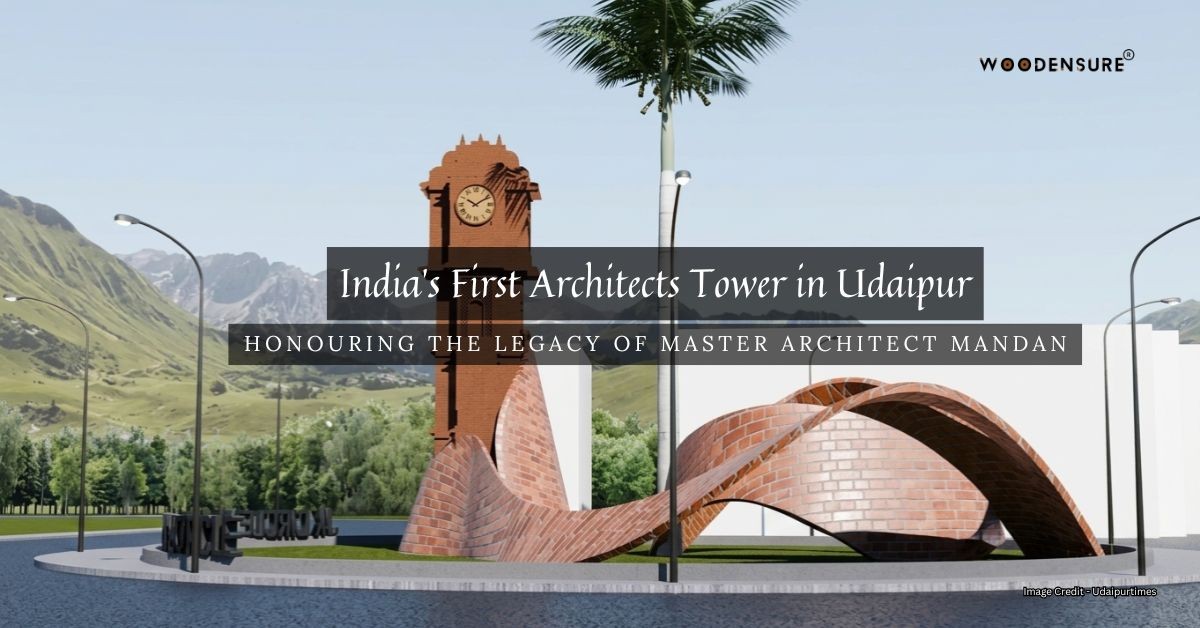

India's First Architects Tower in Udaipur: Honoring Legacy of Master Architect Mandan
India’s first public Architects Tower is being developed at JK Circle in Shobhagpura, Udaipur, as a tribute to master architect Mandan and the generations of architects, designers, craftsmen, and Sutradhars who shaped India’s architectural heritage. Beyond being a monument, the project represents the intersection of architecture, science, culture, and education.
The Architects Tower in Udaipur is planned as an approximately 35-foot public monument dedicated to the architectural community. Its most distinctive feature is expected to be a Vertical Sundial, connecting architecture with astronomy and the traditional Indian understanding of time, direction, and design. The project has been conceptualized by architect Sunil Laddha, with technical collaboration from architect Priyanka Kothari, and work was reported to begin on 7 July 2026.
Udaipur is an appropriate home for this landmark because Mewar has a deep architectural legacy visible through palaces, forts, temples, step-like planning, water systems, and climate-responsive construction. By honoring Mandan, the principal architect associated with Maharana Kumbha’s period and Kumbhalgarh architecture, the tower connects modern India with a long tradition of knowledge-led building. (Udaipurtimes website)
Last Updated: 07-July-2026
Quick Facts About India’s First Architects Tower
| Topic | Details |
|---|---|
| Project | Architects Tower |
| Location | JK Circle, Shobhagpura, Udaipur |
| Height | Approx. 35 feet |
| Dedicated To | Master Architect Mandan |
| Unique Feature | Vertical Sundial |
| Purpose | Honor architects, Sutradhars, designers, and Indian architectural heritage. |
| Significance | First public monument dedicated to architects in India. |
| City Context | Udaipur, Rajasthan — a city known for its palaces, lakes, forts, and rich Mewar heritage. |
| Educational Value | Architecture, astronomy, heritage conservation, urban planning, and craftsmanship. |
What Is India’s First Architects Tower?
India’s First Architects Tower is a public monument being developed in Udaipur to recognize the creative minds behind India’s built environment. Unlike many monuments that celebrate rulers, warriors, or historical events, this tower focuses on the people who imagined, planned, measured, designed, and constructed the spaces that later became symbols of civilization.
The idea is simple but powerful: cities are not shaped only by kings or governments. They are shaped by architects, Sutradhars, designers, engineers, masons, sculptors, woodworkers, stone carvers, planners, and craftsmen who transform raw material into meaningful spaces.
The Architects Tower Udaipur is dedicated to Mandan, one of the most respected architectural figures of Mewar’s history. The tower is not meant to be only a sightseeing point. Its concept gives it three roles:
First, it is a memorial that honors the creators of architecture. Second, it is an educational landmark that can help students and visitors understand the relationship between design, science, time, and culture. Third, it is a cultural statement that brings traditional Indian architecture into modern public memory.
This makes the tower different from a normal traffic-circle landmark or decorative city installation. It has a deeper symbolic purpose: to give public recognition to a profession and tradition that often remains invisible behind famous monuments.
Why Do Architects Rarely Receive Public Monuments?
Across the world, many monuments are built in memory of kings, political leaders, soldiers, saints, and reformers. This is understandable because power, sacrifice, and leadership have always shaped historical memory. However, the people who designed cities, temples, forts, palaces, water structures, and public buildings are often remembered only in specialist books or inscriptions.
Architecture is a collaborative art. A palace may be associated with a ruler, but its actual form comes from an ecosystem of thinkers and makers. The planner studies the land. The architect imagines the form. The structural mind understands load, proportion, and material. The craftsman gives detail. The mason gives strength. The carpenter adds usability. The sculptor adds meaning.
Because the final structure becomes more famous than its creator, architects often disappear behind their work. India’s First Architects Tower attempts to correct this imbalance by placing the architect and the craftsman at the center of public recognition.
This is why the project matters beyond Udaipur. It opens a larger conversation about how India remembers its creative builders.
Why Was Udaipur Chosen for the Architects' Tower?
Udaipur is not just a beautiful tourist city. It is one of India’s most important living examples of architectural continuity. The city represents the Mewar tradition, where geography, defense, water, climate, craftsmanship, and royal patronage came together to create a distinctive architectural identity.
The broader Mewar region is associated with forts such as Kumbhalgarh and Chittorgarh, palatial complexes, temples, lake architecture, ghats, courtyards, jharokhas, step-like transitions, and stone-based construction. UNESCO recognizes the Hill Forts of Rajasthan, including Chittorgarh and Kumbhalgarh, as a serial World Heritage property that reflects the power and architectural character of Rajput princely states. (UNESCO World Heritage Centre)
Udaipur’s City Palace, Jag Mandir, lakefront structures, havelis, and heritage streets show how architecture responds to water, slope, climate, procession, security, and visual beauty. Nearby Kumbhalgarh Fort, located around 84 km north of Udaipur, was built in the 15th century by Rana Kumbha and is one of the most important citadels of Mewar after Chittorgarh. Rajasthan Tourism notes that its massive wall stretches about 36 km and that the fort served as a refuge for Mewar rulers. (Rajasthan Tourism)
For a monument dedicated to architects, Udaipur offers the right context. The city is already a classroom of Indian architecture.
Who Was Master Architect Mandan?
Mandan, often referred to as Sutradhar Mandan, was one of the most important architectural minds associated with Mewar during the reign of Maharana Kumbha in the 15th century. He is remembered as a master architect, builder, and authority on Vastushastra, the Indian knowledge tradition related to architecture, planning, proportion, orientation, and built form.
Udaipur Times describes Mandan as the principal architect and master builder during Maharana Kumbha’s reign. His name is associated with Kumbhalgarh Fort, Katargarh within Kumbhalgarh, and architectural works connected with Chittorgarh’s palaces, temples, and fort structures.
Mandan’s importance is not limited to construction. He is also associated with important architectural treatises, including:
| Text | Broad Area of Relevance |
|---|---|
| Prasadamandana | Temple architecture and sacred building principles. |
| Rajvallabha | Architecture, design, and royal building knowledge. |
| Vastumandana | Principles of Vastu and spatial planning. |
| Rupamandana | Form, sculpture, iconography, and design language. |
These texts are important because they show that traditional Indian architecture was not random or only decorative. It had rules, measurements, classifications, symbolic systems, material understanding, and planning logic. Mandan’s legacy helps architecture students understand that Indian architecture was both artistic and technical.
For modern learners, Mandan represents a bridge between theory and practice. He was not only writing about architecture; he was connected with some of the most powerful architectural works of his period.
Timeline: Mandan’s Legacy and the Architects Tower
| Period / Date | Event or Significance |
|---|---|
| 15th Century | Mandan served during the reign of Maharana Kumbha in Mewar. |
| 15th Century | Kumbhalgarh Fort developed as one of Mewar’s most significant hill forts. |
| Historical Period | Mandan’s architectural texts helped systematize principles of Vastu, architectural design, proportion, planning, and form. |
| 2013 | UNESCO inscribed the Hill Forts of Rajasthan, including Kumbhalgarh and Chittorgarh, as a World Heritage property. |
| 6 July 2026 | Udaipur Times reported the Architects Tower project at JK Circle, Udaipur. |
| 7 July 2026 | Reported start date for construction work on the Architects Tower. |
| Future | The Architects Tower is expected to become an educational, cultural, and architecture tourism landmark. |
The Legacy of Vishwakarma and the Sutradhar Tradition
To understand the deeper meaning of the Architects Tower, we must understand the Sutradhar tradition.
In Indian architectural and craft traditions, Vishwakarma is revered as the divine architect or cosmic craftsman. The word Sutradhar literally suggests one who holds the “sutra” or guiding line. In construction, measurement and alignment are fundamental. The Sutradhar was not merely a manual worker but a knowledge holder — someone who understood measurement, direction, material, proportion, sacred geometry, and execution.
Over time, the word Sutradhar evolved in different regions and communities. Words such as Suthar and Sutar are often connected with craft and carpentry traditions. This shows how architecture in India was not separated from craftsmanship. Wood, stone, lime, metal, carving, joinery, and surface finishing were part of one connected knowledge system.
The Architects Tower recognizes this wider ecosystem. It is not only about modern architects with drawings and software. It is also about the older tradition of hand, eye, tool, line, material, and inherited skill.
This is important for India because much of our architectural identity was built by communities whose names are not always visible in history books. A monument like this can bring public respect back to those knowledge systems.
Why This Monument Is Different
The Architects Tower is different because it honors creators instead of only patrons.
Most public monuments celebrate the person who ordered a project, ruled a region, won a battle, or funded construction. The Architects Tower shifts attention toward the person who imagined the structure and the communities that made it possible. This is a more inclusive way of remembering history.
It also recognizes design as a civilizational force. Architecture is not just walls, roofs, and decoration. It shapes how people live, gather, worship, trade, defend, celebrate, and remember. A city’s identity is often created by its buildings before it is created by its slogans.
The monument is also different because it combines history with science. The planned Vertical Sundial gives the tower an educational dimension. Visitors may not only look at the structure but also learn how sunlight, shadow, orientation, and time can become part of architecture.
That combination of memory, design, science, and public education makes the tower more than another landmark.
Architecture Meets Science: What Is a Vertical Sundial?
A Vertical Sundial is a time-measuring device placed on a vertical surface. It uses the position of the sun and the shadow of a projecting element, known as the gnomon, to indicate time. As the sun moves across the sky, the shadow falls on different hour lines.
Sundials are among the oldest examples of science becoming architecture. They require understanding of direction, latitude, solar movement, geometry, proportion, and surface orientation. In India, the connection between astronomy and architecture is visible in places such as Jantar Mantar in Jaipur, where large-scale astronomical instruments were designed as architectural structures. (Amusement Logic)
The Vertical Sundial planned for the Architects Tower can make the monument educational for visitors. Instead of seeing science as something only inside a classroom, students can see how architecture itself can become a scientific instrument.
This is especially meaningful in Udaipur because Indian architecture has historically paid close attention to sun, shade, wind, water, orientation, and seasonal comfort. The sundial feature reminds us that good architecture begins with observing nature.
Educational Importance of the Architects Tower
The Architects Tower can become a useful learning point for students of architecture, civil engineering, urban planning, heritage conservation, product design, and traditional crafts.
For architecture students, the tower can introduce questions such as: Who gets remembered in architectural history? How does a monument communicate meaning? How can a public structure combine symbolism and function? How can traditional knowledge be expressed in a modern form?
For civil engineering students, it can invite discussion about structure, stability, material performance, public safety, durability, and maintenance. For urban planning students, it can show how traffic circles, public nodes, and city landmarks shape identity. For heritage conservation students, it can become a case study in how historical figures like Mandan can be introduced to contemporary audiences.
India has a large and formal architecture education ecosystem. The Council of Architecture states that it prescribes minimum standards of architectural education and monitors approved architectural institutions in India. It also notes that about 362 institutions impart architectural education leading to recognized qualifications. (Central of Asia)
This makes public educational landmarks even more valuable. Students need more than textbooks. They need places where history, science, design, and public life meet.
Architectural Tourism in India
India is already known for heritage tourism, but architectural tourism is a more focused idea. It means visiting places not only for beauty or photography but also to understand design, materials, planning, craftsmanship, and cultural meaning.
Udaipur already attracts visitors for lakes, palaces, heritage hotels, temples, markets, and Mewar history. The Architects Tower can add another layer: design tourism. It may encourage architecture students, researchers, designers, civil engineers, heritage lovers, and travelers to see Udaipur as an architectural learning destination.
Architectural tourism can include:
| Tourism Type | What Visitors Learn |
|---|---|
| Heritage Tourism | History, rulers, significant events, and cultural memory. |
| Design Tourism | Architectural planning, construction materials, form, proportion, and spatial experience. |
| Craft Tourism | Stone carving, woodwork, metalwork, painting, and traditional craftsmanship techniques. |
| Educational Tourism | Site visits, guided heritage walks, student documentation, and academic research. |
| Science-Based Tourism | Sundials, astronomy, water management systems, and climate-responsive architectural design. |
If interpreted properly through plaques, QR codes, guided tours, or digital explainers, the Architects Tower can become part of a broader Udaipur architecture trail including City Palace, Jag Mandir, old city havelis, lakefront architecture, Kumbhalgarh, Chittorgarh, and traditional craft clusters.
Lessons Modern Architects Can Learn from Mandan and Traditional Indian Architecture
Traditional Indian architecture is not valuable only because it is old. It is valuable because many of its principles remain relevant for modern design.
1. Respect for Context
Historic architecture in Mewar responded to geography. Forts used hills for defense. Palaces used views, slopes, and courtyards. Lakes and water structures influenced urban form. Modern architects can learn that a building should not be copied from another place blindly. It should respond to its own land, climate, and community.
2. Climate-Responsive Design
Before air-conditioning, buildings had to work with nature. Thick walls, shaded openings, courtyards, jharokhas, high ceilings, stone, lime, and water bodies helped regulate comfort. Modern sustainable design can learn from these passive cooling strategies.
3. Local Materials Matter
Traditional architecture used locally available stone, wood, lime, metal, and craft skills. This reduced transport dependency and created buildings that belonged visually and materially to their region. Today, local material use can support sustainability and regional identity.
4. Durability Is a Design Value
Many historical structures survived because they were built with long-term thinking. They were not designed as temporary products. Modern construction often focuses on speed and cost, but heritage reminds us that true value comes from durability, repairability, and material honesty.
5. Beauty and Utility Can Work Together
Traditional Indian architecture did not separate function from beauty. Brackets, screens, carved elements, pillars, plinths, and courtyards often served both practical and aesthetic roles. This is a useful lesson for modern homes, public buildings, furniture, and interiors.
6. Craftsmanship Gives Identity
A structure becomes memorable when it carries the touch of skill. Machine-made perfection can be useful, but handcrafted details often create emotional value. Mandan’s legacy reminds us that design is not only about drawings. It is also about execution.
Woodensure Perspective: What This Monument Teaches About Materials and Craftsmanship
From Woodensure’s perspective, India’s First Architects Tower is a reminder that good design is not only about appearance. It is about material, durability, craftsmanship, sustainability, and respect for tradition.
A monument survives when its materials are chosen thoughtfully. A home also feels meaningful when its furniture and interiors are made with the same long-term thinking. Whether it is a palace, a public tower, a handcrafted dining table, or a wooden shelf, the principle remains similar: design should serve people, last for years, and carry a sense of identity.
Indian architectural heritage also teaches us that natural materials have emotional depth. Wood, stone, lime, clay, and metal age differently from synthetic surfaces. They develop character. They connect the user to craft. They make spaces feel warmer and more rooted.
This does not mean modern design should copy the past. Instead, it should learn from the past: use materials honestly, respect proportions, design for climate, reduce waste, and value skilled hands.
For homeowners, this lesson is simple. Choose products and spaces that are not only trendy today but meaningful and durable tomorrow.
Key Terms to Understand
| Term | Meaning |
|---|---|
| Architects Tower | A public monument in Udaipur dedicated to architects, Sutradhars, and India's architectural heritage. |
| Mandan | A renowned master architect and Sutradhar associated with the reign of Maharana Kumbha in Mewar. |
| Sutradhar | A traditional master builder or craftsman skilled in measurement, construction, design, and architectural principles. |
| Vishwakarma | Revered in Indian tradition as the divine architect, engineer, and master craftsman. |
| Vertical Sundial | A sundial mounted on a vertical surface that uses the position of the sun and the shadow it casts to indicate time. |
| Vastushastra | The traditional Indian knowledge system covering architecture, spatial planning, orientation, and the design of built environments. |
| Architectural Tourism | A form of tourism focused on exploring buildings, design, construction materials, planning concepts, and architectural heritage. |
Why India’s First Architects Tower Matters for Future Generations
The real importance of the Architects Tower is not only that it is the first of its kind. Its importance lies in what it chooses to remember.
It tells future generations that architecture is not just a profession. It is a cultural responsibility. Architects influence how people live, how cities grow, how communities gather, and how heritage is preserved. When the built environment is careless, cities become uncomfortable. When design is thoughtful, cities become more humane.
The tower can also inspire young students to look at Indian architecture with pride. Many students study global architecture movements, but India’s own architectural knowledge systems are equally rich. From temple architecture to forts, stepwells, havelis, wooden houses, courtyards, and urban water systems, India has centuries of design wisdom.
By connecting Mandan with modern Udaipur, the tower can help students ask better questions: What should Indian architecture become in the future? How can we build sustainably? How can we respect tradition without becoming outdated? How can public spaces educate people?
These questions make the monument relevant far beyond its physical height.
Conclusion
India’s first Architects Tower is more than a monument—it is a recognition of the creative minds who transformed stone into civilization. By honoring Master Architect Mandan and India’s centuries-old architectural traditions, Udaipur is creating a landmark that connects heritage with future generations of architects and designers.
The tower matters because it changes the focus of public memory. Instead of only celebrating those who ruled, it celebrates those who imagined, measured, designed, carved, joined, built, and preserved. It reminds us that every great city is shaped by visible monuments and invisible minds.
For Udaipur, the Architects Tower can become a new educational and cultural identity. For India, it can become a reminder that architecture is not only about buildings — it is about memory, science, sustainability, craft, and civilization.
Author Bio
Woodensure Editorial Team: The Woodensure Editorial Team writes about Indian home design, furniture craftsmanship, sustainable materials, woodworking, architecture-inspired interiors, and long-lasting design choices for modern Indian homes. Woodensure is connected with Udaipur’s craft and furniture ecosystem, where traditional material knowledge and contemporary home design continue to meet.